TIER INFRA Consult us

Tier Infra / Construction company in Gorakhpur

StructuresBeyondConventional.

Consult the Experts

Engineered homes, commercial buildings and interiors, planned in detail before the first brick is laid. Drawing, estimate and construction from one team, with material included.

Est. 2024 Gorakhnath Bridge, Gorakhpur GST & MSME registered
Structure complete
Live model
Drag to rotate
Footprint30'-0" × 40'-0"
Height from road37'-6"
FloorsG+2 · 3 storeys
30'-0"
40'-0"

30'-0" × 40'-0" = 1,200 sq ft per floor20 columns · 20 footings

Total built-up area3,600 sq ft1,200 sq ft × 3 floors (G+2)
Approx. cost₹54.00 lakh
Height from road37'-6"
Trapezoidal footing, below road4'-0"
Plinth above road3'-0"
Floor height10'-0"

Approximate, at ₹1,450/sq ft (Civil Work · Gold). Change package. Want exact figures? Send this plan and our engineer will call you.

Get exact quote
2D map design₹5/ sq ft
Floor plan delivery1day
Construction, from₹1,250/ sq ft
Site QC reportsDaily
Turnkey construction2D floor plans in 1 dayMap approval3D front elevationPlot planningHome loan estimatesSite supervisionRenovation

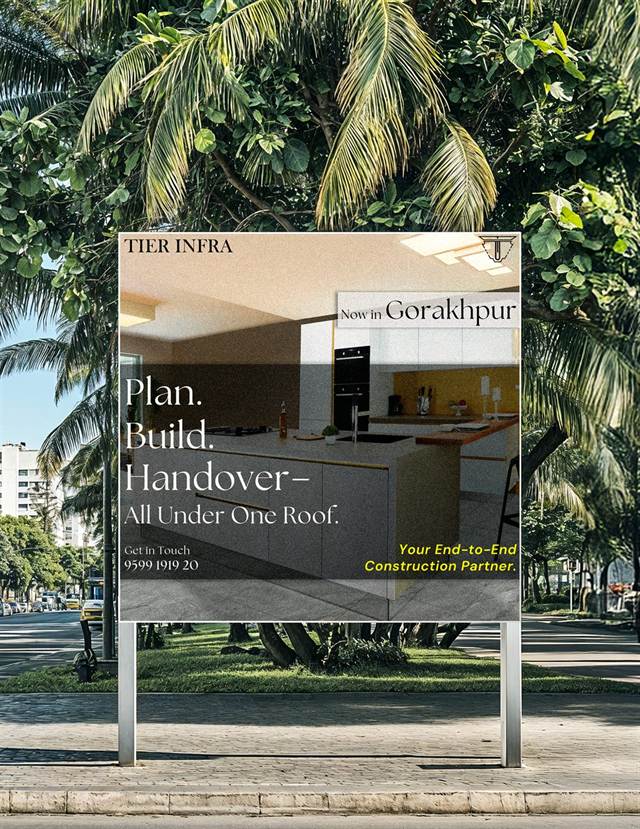
Every strong home starts 4'-0" below the road, rises on a frame you can trust, and is handed over only when every slab, beam and column meets the drawing.
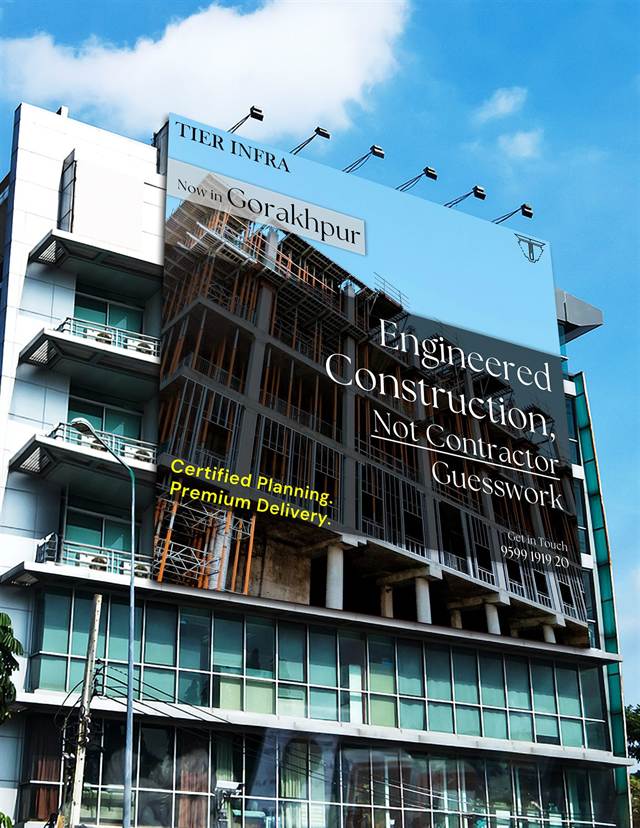
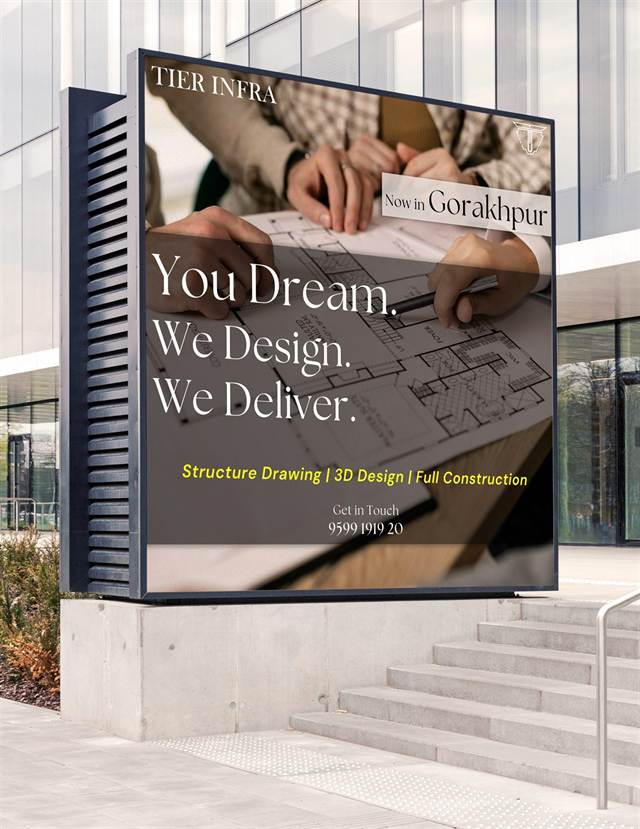
Tier Infra billboard on a building reading Engineered Construction, Not Contractor Guesswork, over a multi-storey structure under construction
CampaignGorakhpur

Why Tier Infra

Engineered construction. Not contractor guesswork.

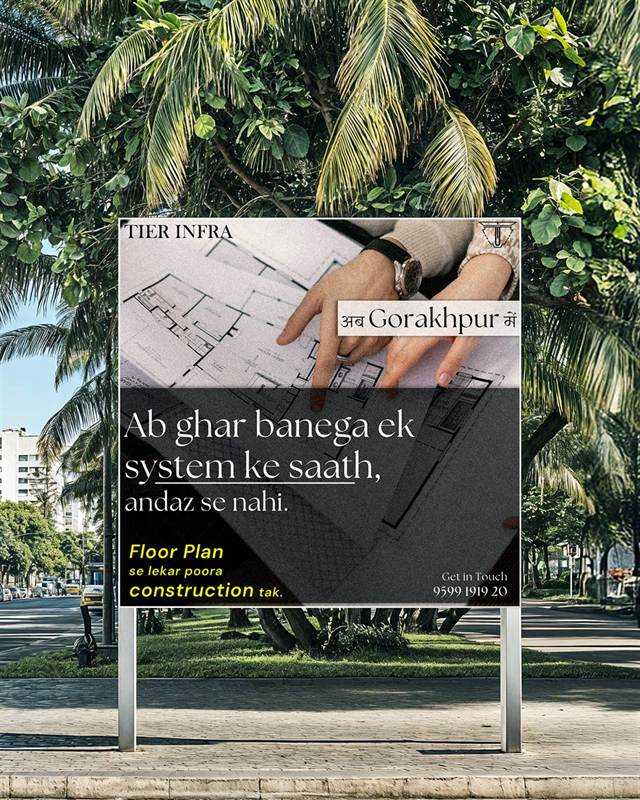
Ab ghar banega ek system ke saath, andaz se nahi. Every Tier Infra project starts from engineered drawings and a clear estimate, and one team answers for every stage, from the first line on paper to handover.

  • Certified planning

    Structure drawings and estimates prepared before any work begins.

  • Premium delivery

    Complete construction with material, finished to the standard you expect.

  • Daily reports

    Quality control on site, reported every working day.
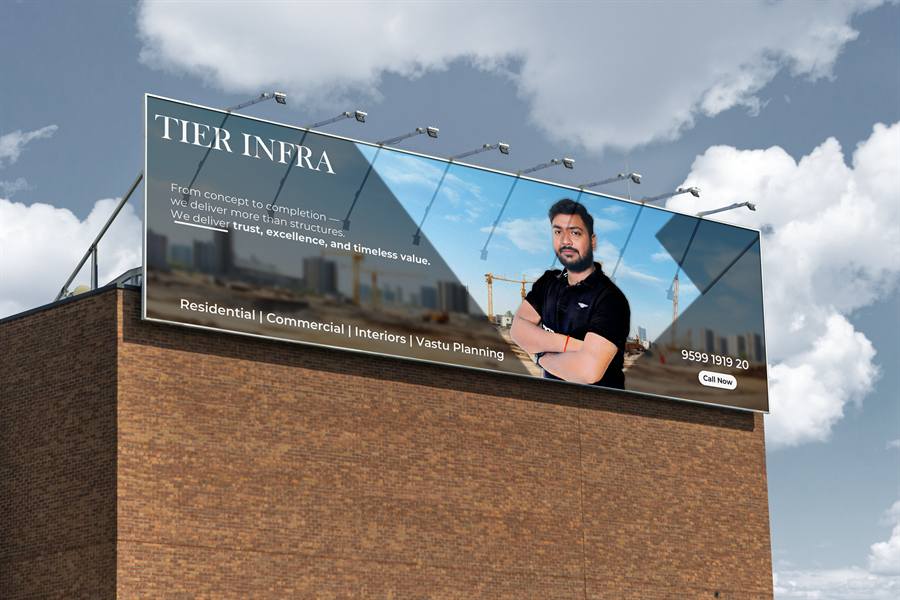
Tier Infra billboard on a brick building showing the founder of Tier Infra with arms crossed beside the line From concept to completion, we deliver more than structures

Meet the founder

From concept to completion, we deliver more than structures.

Er. Ashish KannojiyaFounder & Managing Director

A chartered civil engineer with 7+ years of experience, Er. Ashish Kannojiya leads every Tier Infra project from planning, estimation and tendering to execution and handover. His focus is cost control, regulatory compliance and work that is technically sound, economically viable and ethically delivered.

  • Residential
  • Commercial
  • Interiors
  • Vastu planning

Credentials

  • Chartered Engineer (AMIE)Institution of Engineers (India)
  • Approved ValuerInstitution of Valuers (IOV)
  • Associate MemberAll India Valuers Association (AIVA)
  • Registered ContractorAwas Bandhu, UP Housing & Development Board

Career

  1. 2024 – nowFounder & Managing DirectorTier Infra, Gorakhpur
  2. 2019 – 2024Co-FounderHorizon Construction: residential, commercial & interior projects in Gorakhpur
  3. 2015 – 2019B.Tech, Civil EngineeringKIPM College of Engineering & Technology

Expertise

  • Full project lifecycle management
  • Government contracting & public procurement
  • Budgeting, estimation & cost optimisation
  • Construction supervision & site execution
  • Regulatory compliance, DPRs & documentation
  • Interior design & team leadership

Services

Construction services in Gorakhpur, sab ek jagah.

From the plot and the map approval to the final handover. Homes, villas, apartments, shops, offices and industrial buildings across Gorakhpur. Take one service or the whole journey.

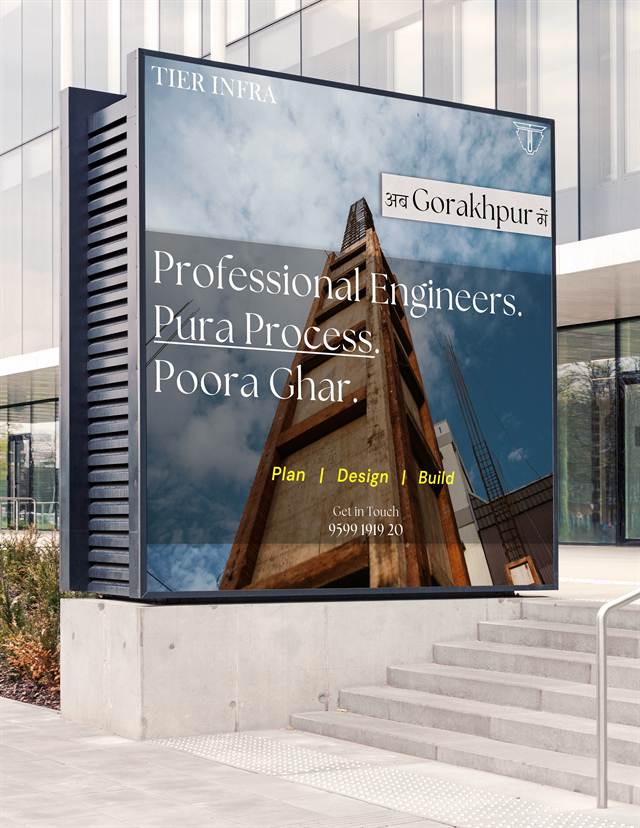
Tier Infra billboard reading Professional Engineers, Pura Process, Poora Ghar, with Plan, Design, Build

From ₹1,250 / sq ft

Turnkey construction with material

Complete house and commercial building construction: material supply, on-site project management, interior and exterior finishing, and final handover.
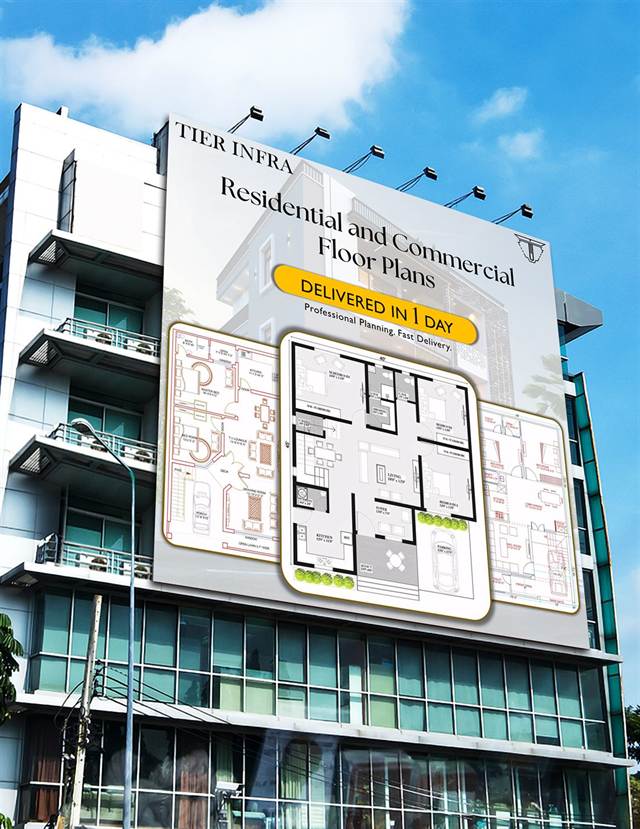
Billboard showing Tier Infra residential and commercial floor plans delivered in one day

Delivered in 1 day

2D floor plan & layout design

Residential floor plans and commercial layouts with Vastu compliance, furniture, electrical and plumbing layouts.
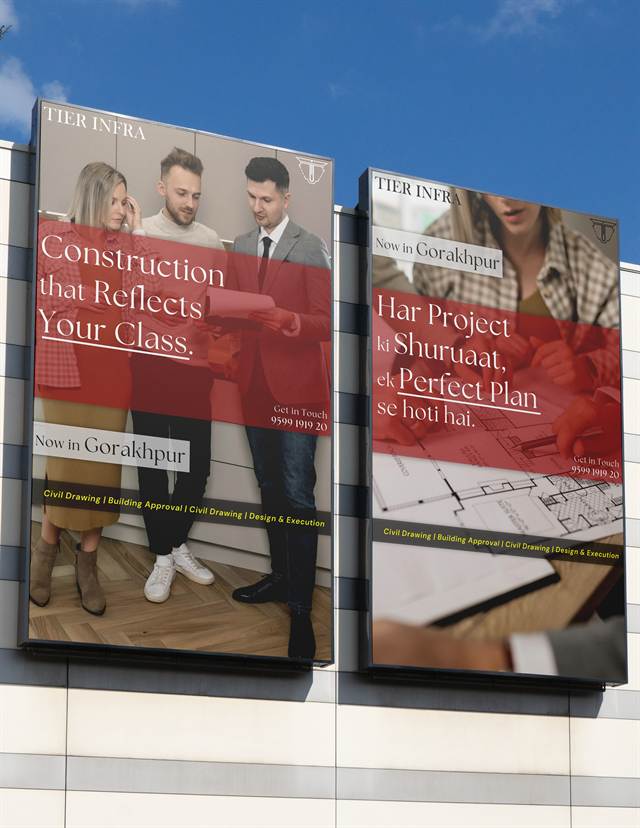
Two Tier Infra billboards: Construction that Reflects Your Class, and Har Project ki Shuruaat ek Perfect Plan se hoti hai, for civil drawing and building approval

From ₹5 / sq ft

Civil & working drawings

Structure drawings, working drawings for execution and municipal submission drawings. Accurate, approved, affordable.
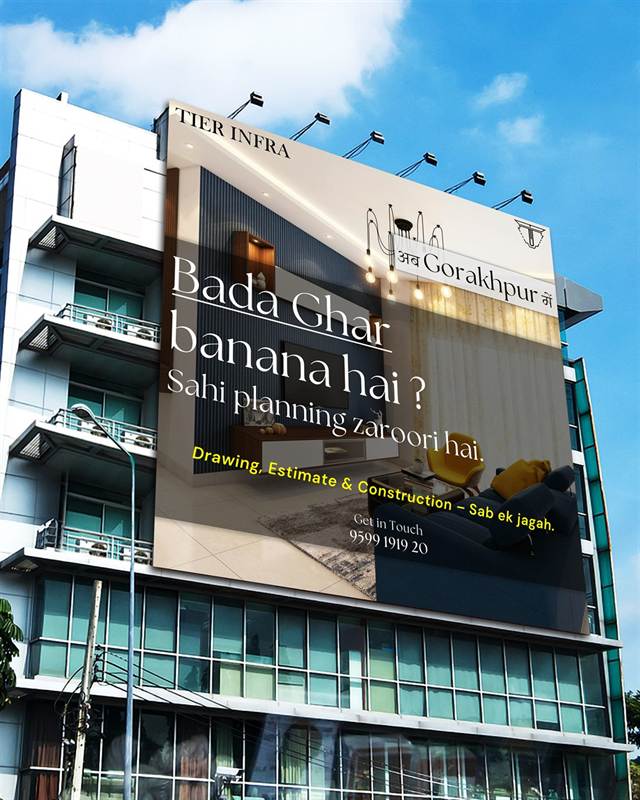
Tier Infra billboard over a living room interior with a slatted feature wall and pendant lights

See it before it's built

3D front elevation & interiors

3D front elevations, exterior and interior 3D rendering, walkthrough animations, and material and colour finalisation.

  • Building map approval

    Map and sanction plan submission, GDA and municipal approvals, documentation and regularisation.

  • Plot planning & layout

    Site analysis, feasibility, Vastu-based plot layouts and help finding the right plot in the right location.

  • Cost estimation & home loan

    Construction cost estimates, detailed BOQ, budget planning and bank-ready loan files.

  • Property valuation

    Valuation reports for purchase, sale, bank loans and records.

  • Site supervision

    Engineer-led project management on site, with daily quality-control reports.

  • Renovation

    Repairs, extensions, upgrades and refinishing of existing homes and buildings.

Packages · construction with material

Choose your level. See every brand.

From bare structure to full finishing. Pick a package to see exactly which brands go into your home, then compare it with any other level. Upgrades light up in gold.

SelectedCivil Work · Gold₹1,450 / sq ftYour plan: 3,600 sq ft · ₹52.20 lakh
Compare

See exactly what changes with another package.

"Your plan" uses the size from the live model above. Package rates apply from 1,200 sq ft built-up.

Choose this package
Terms & conditions
  • Quoted rates apply to projects of 1,200 sq ft built-up area and above.
  • All work is executed as per approved drawings and site conditions.
  • Additional requirements, modifications or changes requested during execution are charged separately.
  • Specifications may vary slightly with site conditions. If a specified brand is unavailable, an equivalent quality product may be used.
  • Final scope, inclusions, specifications and pricing are confirmed at the time of agreement.
  • Foundation design, footing dimensions and structural requirements may vary with soil conditions and engineering recommendations. Additional structural requirements are charged separately.
  • Any increase in built-up area, design revisions, elevation changes or extra work requested by the client is billed separately.
  • Not included unless listed: decorative lights, chandeliers, appliances, AC units, geysers, water purifiers, loose furniture, home automation, solar systems, lifts, landscaping and borewell.

Design, approval & supervision rates

2D map design

Per floor
₹5 / sq ft
Each extra floor
+₹3 / sq ft

Plan, layout, column steel detail, plinth beam, slab and slab beam, electrical and plumbing drawings, wooden frame detail.

3D front elevation

Ground floor
₹5,000
Ground to first floor
₹5,000
Ground to second floor
₹7,000
Walkthrough video, 2–3 min
₹10,000

Corner plot: ₹1,000 / ₹1,500 / ₹2,000 extra.

3D interior design

Photo render
₹40 / sq ft
Render + 2D measurement
₹60 / sq ft
Walkthrough video, 3–5 min
₹20 / sq ft

Calculated on carpet area.

Map approval & home loan

Map submission only
₹12,000
Final submission & NOC
₹18,000
Bank estimate / map for loan
₹5,000

Government map approval and bank-ready documents.

Supervision

Civil work
₹50 / sq ft
Semi-finished
₹100 / sq ft
Interior (carpet area)
₹50 / sq ft

Civil and semi-finished supervision include all 2D map design.

Labour contract

900 to 1,200 sq ft
₹250 / sq ft
Above 1,200 sq ft
₹220 / sq ft

Labour only. Terms and conditions apply.

Process

From drawing board to handover.

You dream. We design. We deliver. One clear sequence, from your first conversation to the day you receive the keys.

  1. Stage 01

    Plan

    Free consultation, site study and Vastu-aligned floor plans delivered within a day.

  2. Stage 02

    Design

    Structure drawings and 3D design, so you see the home before a single brick is laid.

  3. Stage 03

    Build

    Certified planning on site, with quality control and a progress report every day.

  4. Stage 04

    Handover

    A finished home, followed by post-handover support and maintenance.

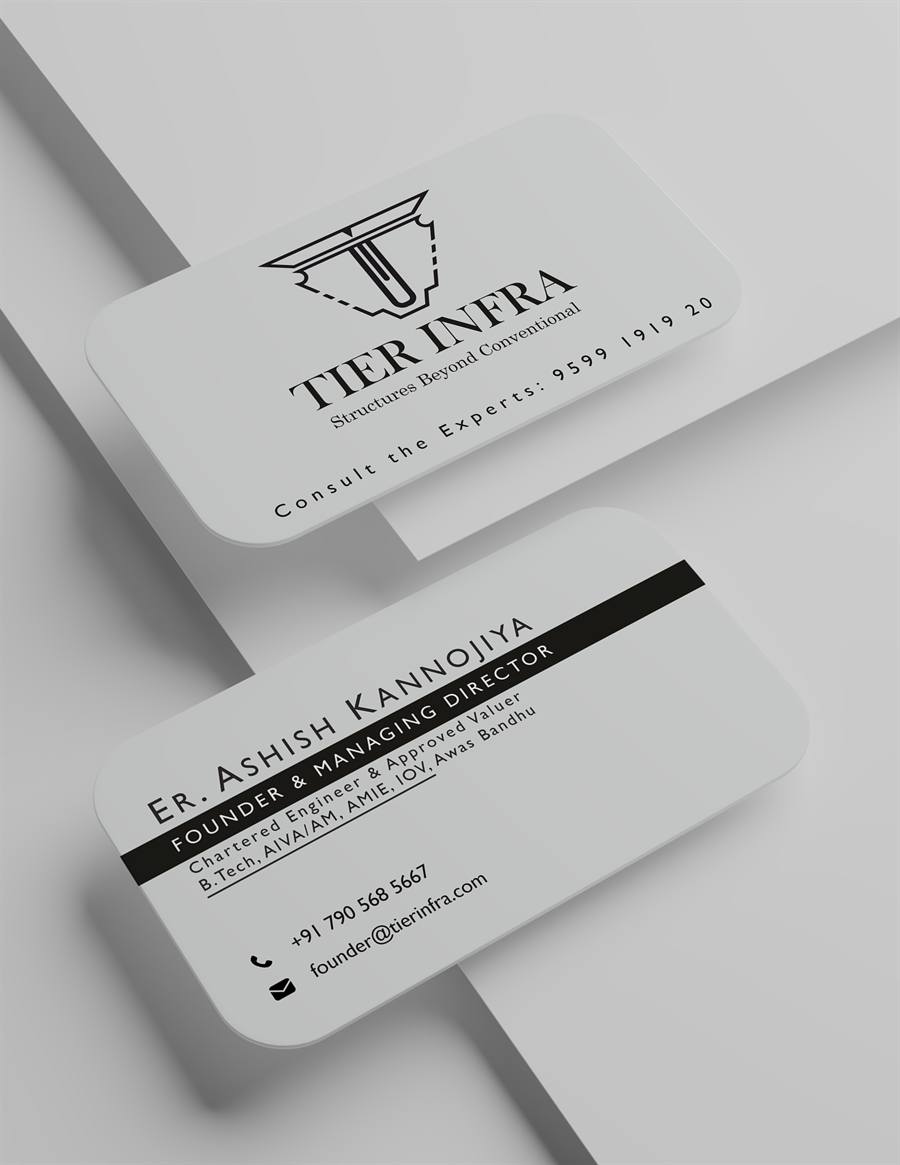
Tier Infra business cards: the front with the logo and Consult the Experts, and the back with Er. Ashish Kannojiya, Founder and Managing Director

Founder's visiting card

Keep the founder in your pocket.

Save Er. Ashish Kannojiya's card to your phone and reach him directly for advice on your plot, drawings, approvals or construction.

Get in touch

Consult the Experts.

Begin with a free consultation. Tell us about your plot and what you want to build, and we'll call you back to plan the next step.

Telephone
+91 9599 1919 20
Registered business
GSTIN 09DXRPK6794Q1ZY
MSME UDYAM-UP-32-0061540
Project briefOpens in your email app
Or call +91 9599 1919 20
Call now Get a quote